Project Case Study
From Idea to Reality: A Custom Decorative Aluminum Pipe Cover
From a simple customer photo to a custom laser-cut aluminum cover. See how we explored the idea, refined the design, and brought it to life.
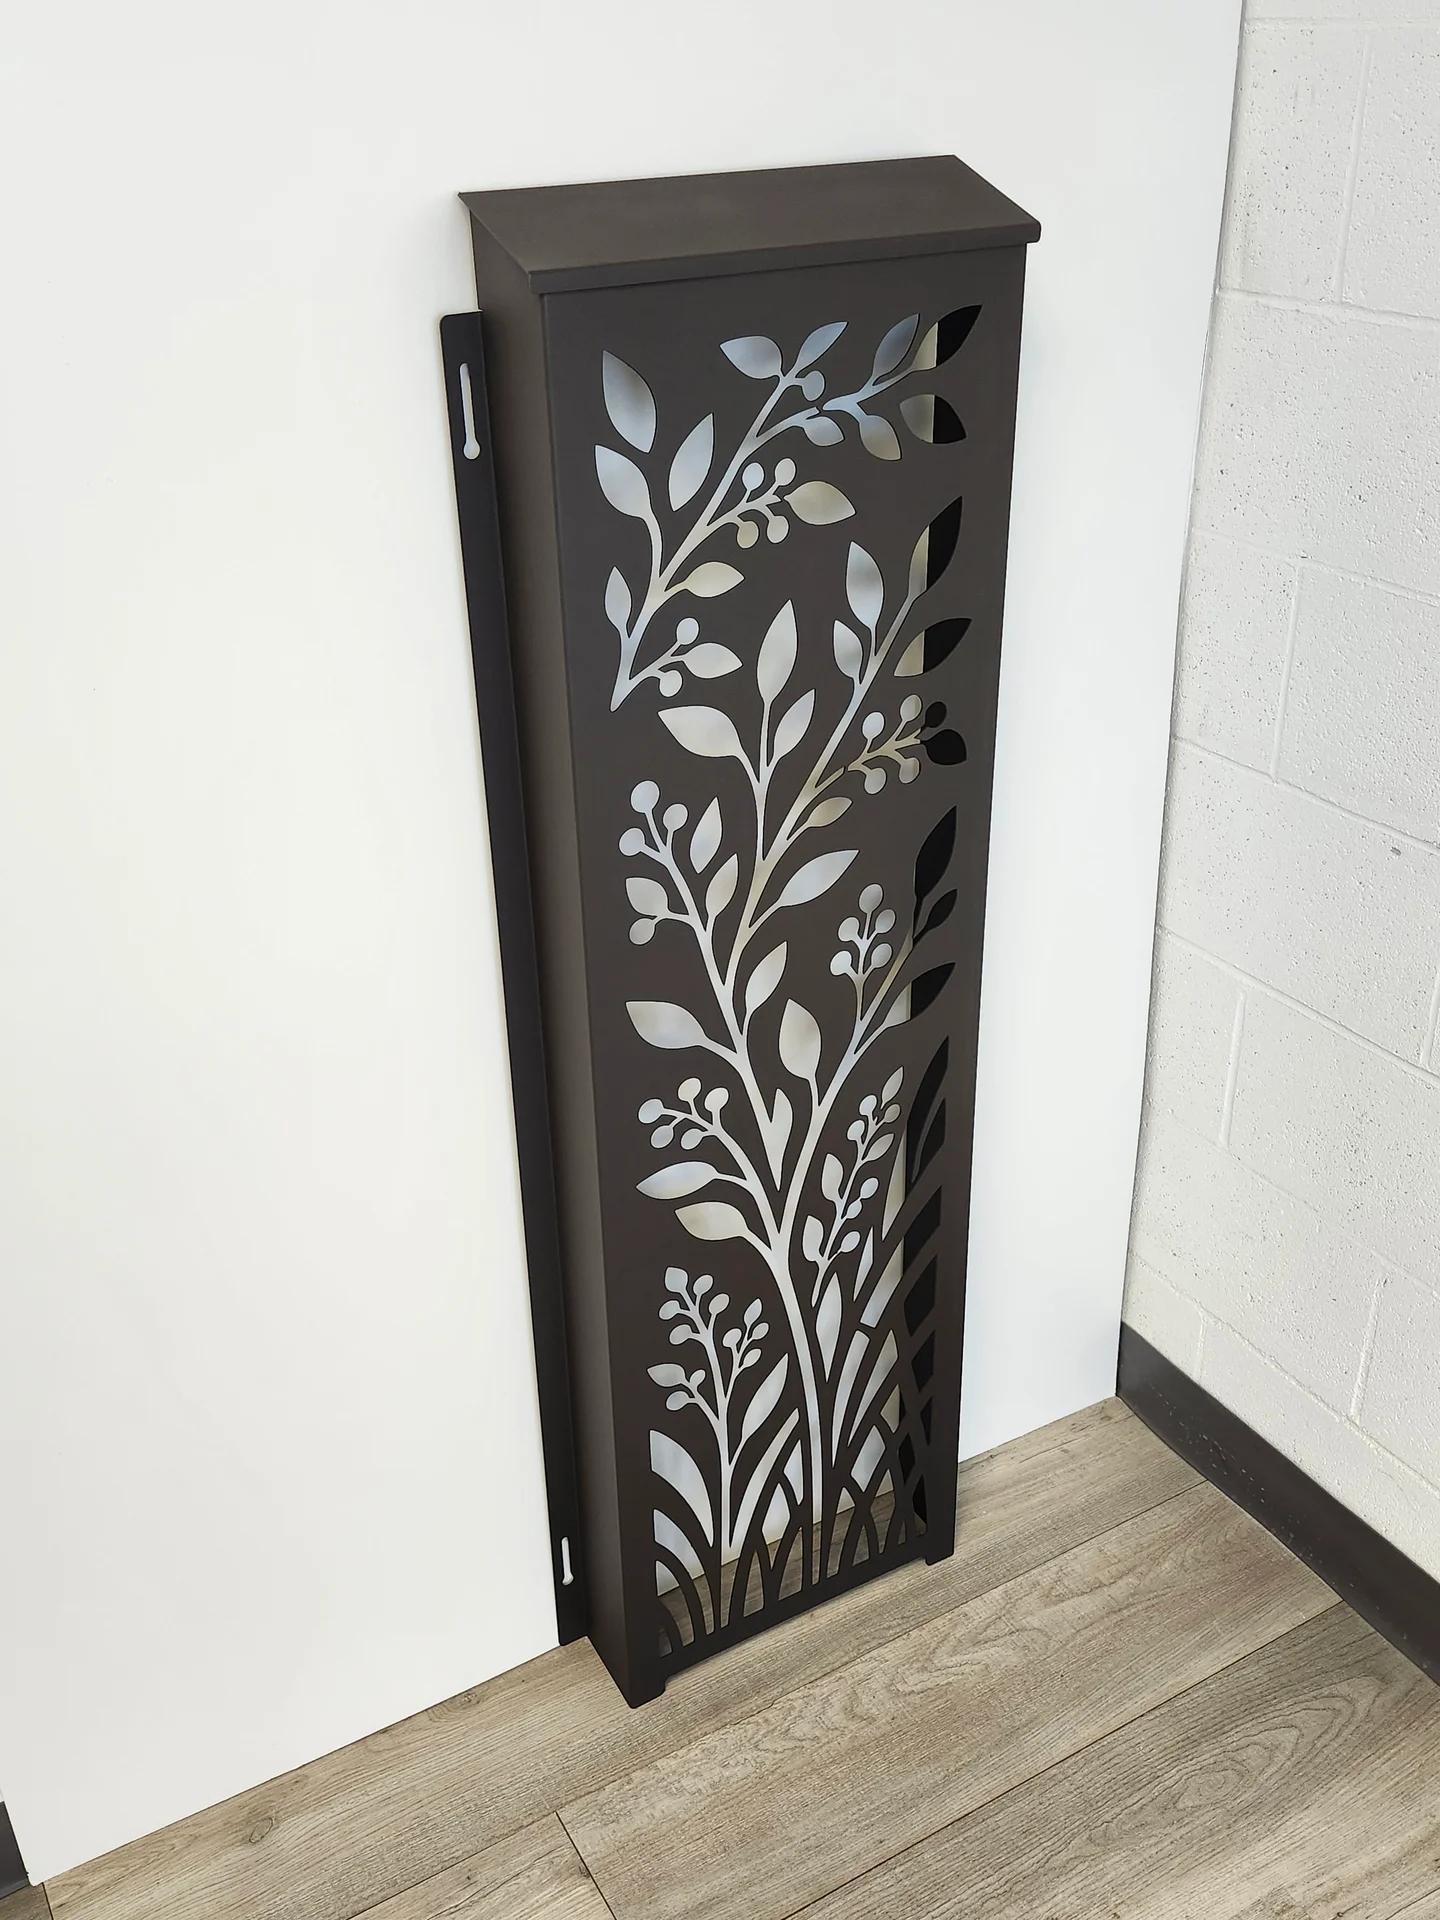
Project overview
- Project
- Custom decorative pipe and utility cover
- Application
- Concealing exterior irrigation piping
- Material
- 5052 aluminum
- Finish
- Bronze-brown powder coat, RAL 8025
- Dimensions
- 15" inside width, approximately 4" inside depth, 51" front height and 52.5" rear height
- Features
- Botanical laser-cut pattern, sloped top, welded assembly and slide-on mounting
- Services
- Concept development, 3D CAD design, manufacturing drawings, fabrication and finishing
Before, concept, and finished
The same project, from the customer’s photograph of the pipes to the manufactured aluminum cover.
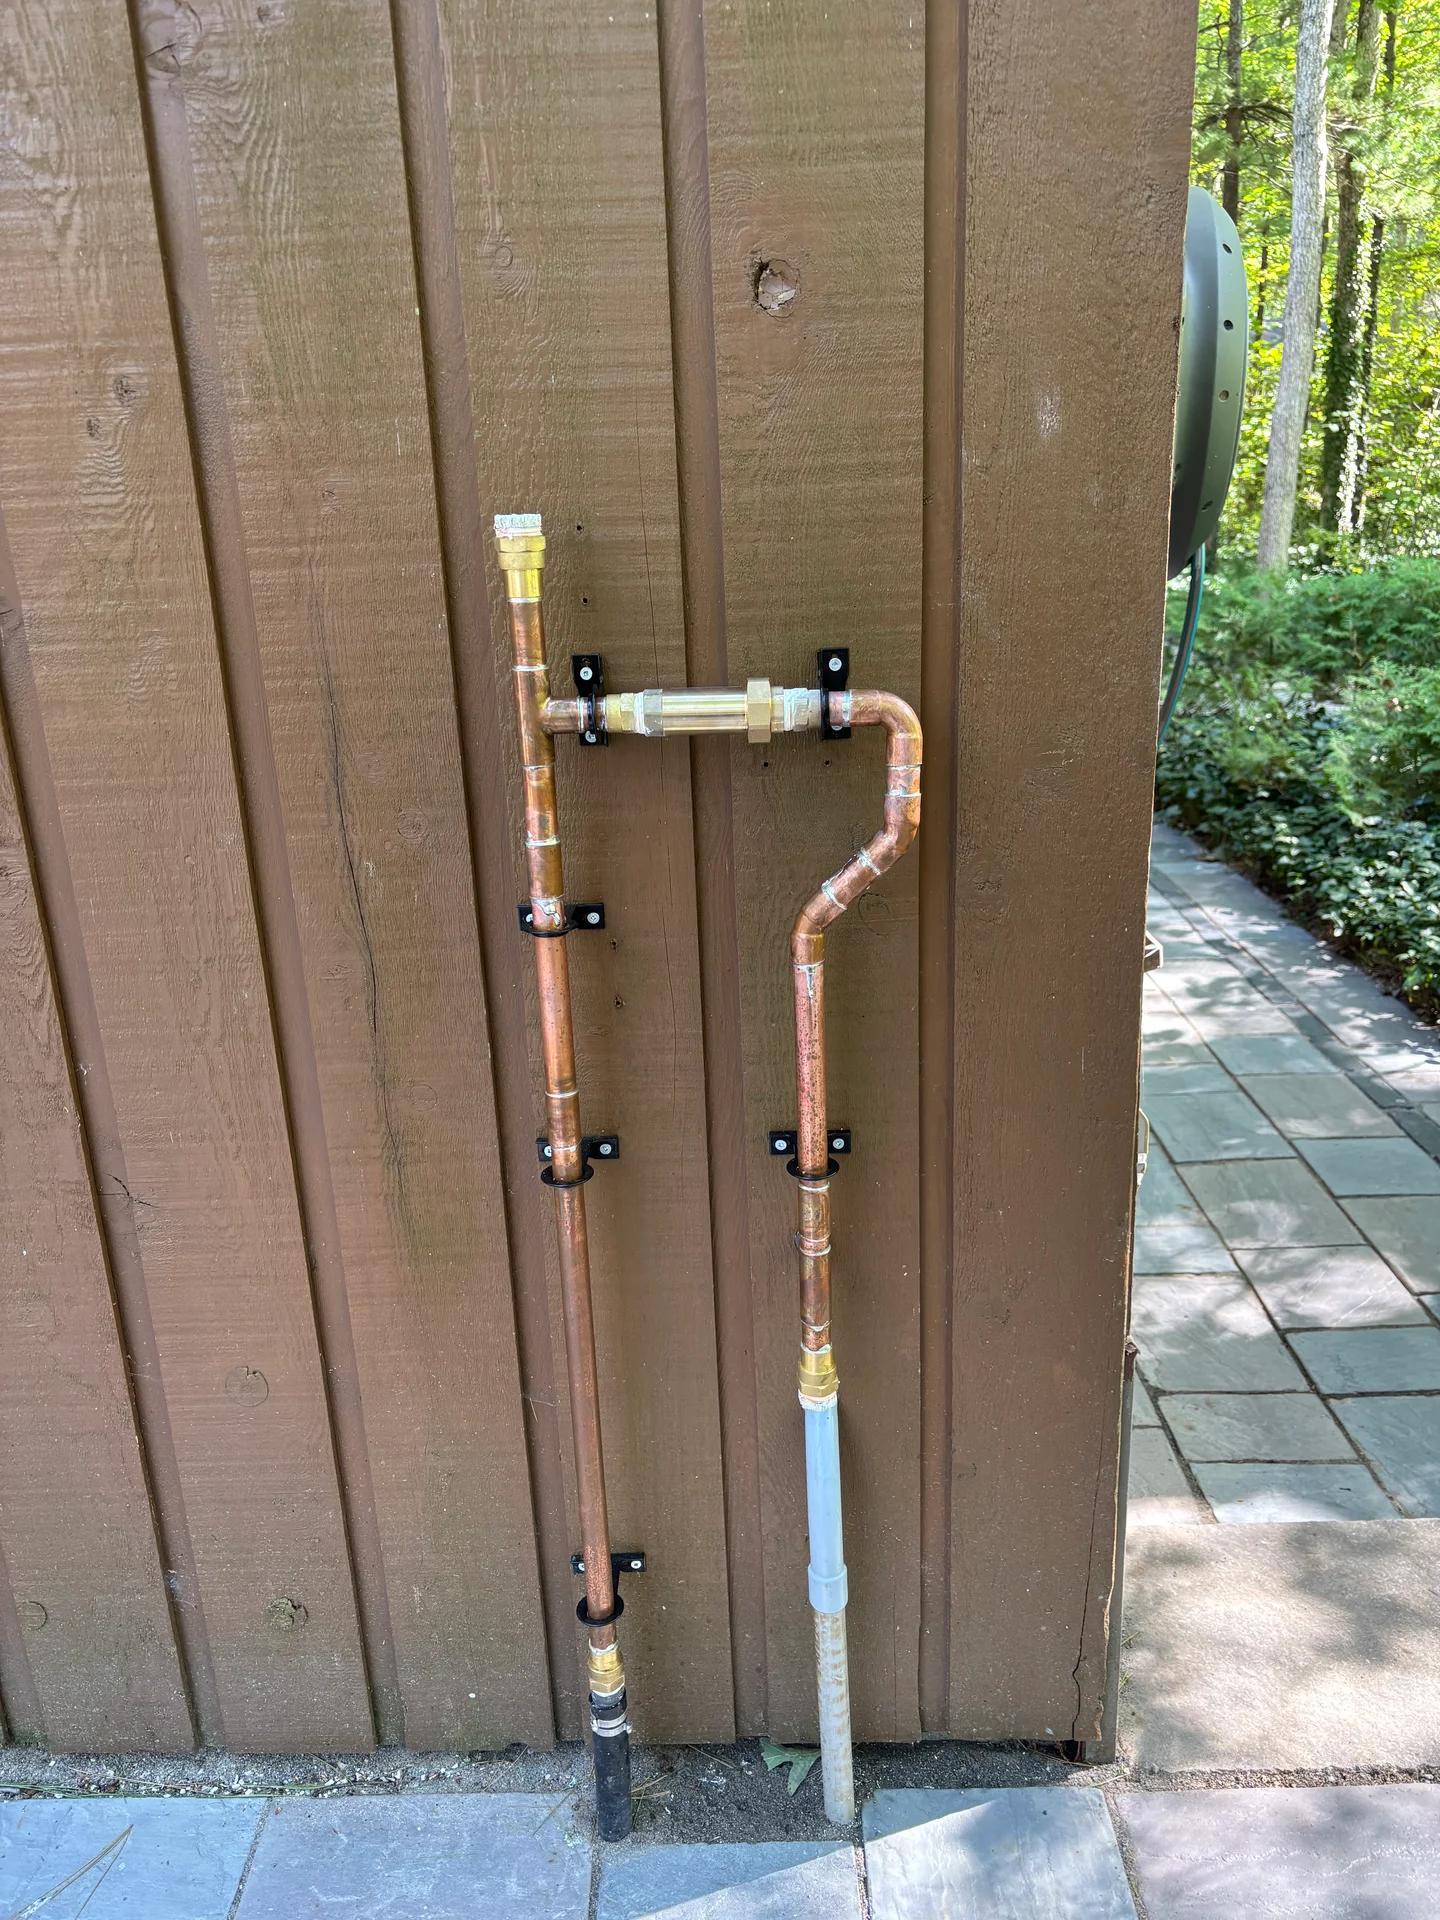
Before
The customer’s original problem
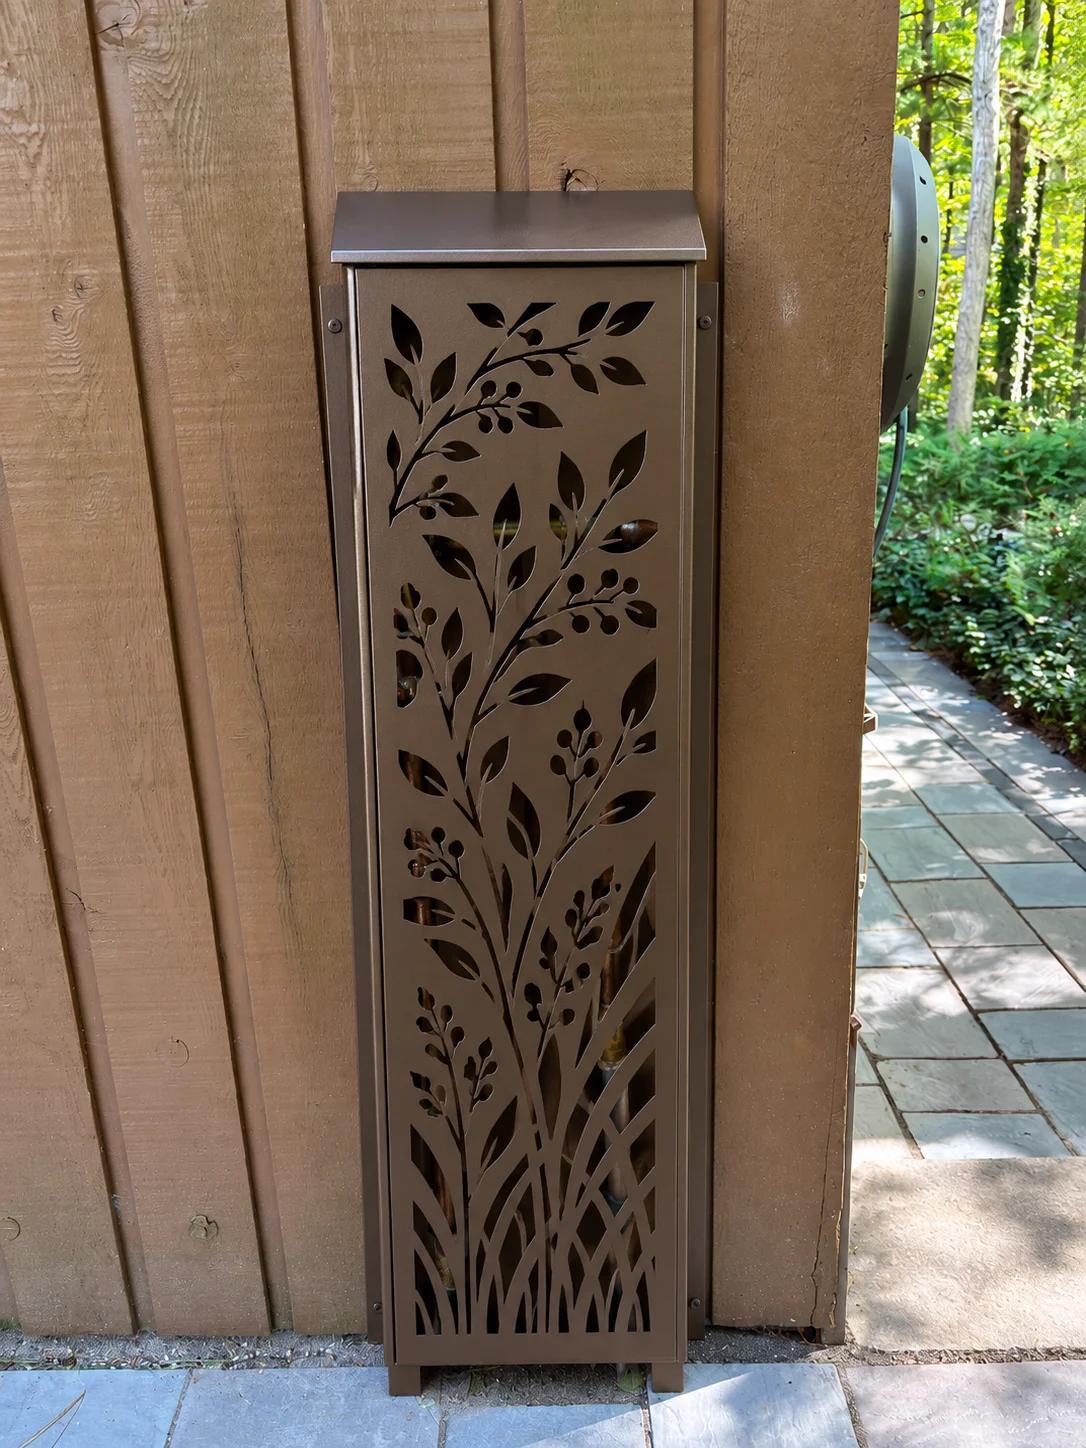
Concept
Our AI-assisted design proposal
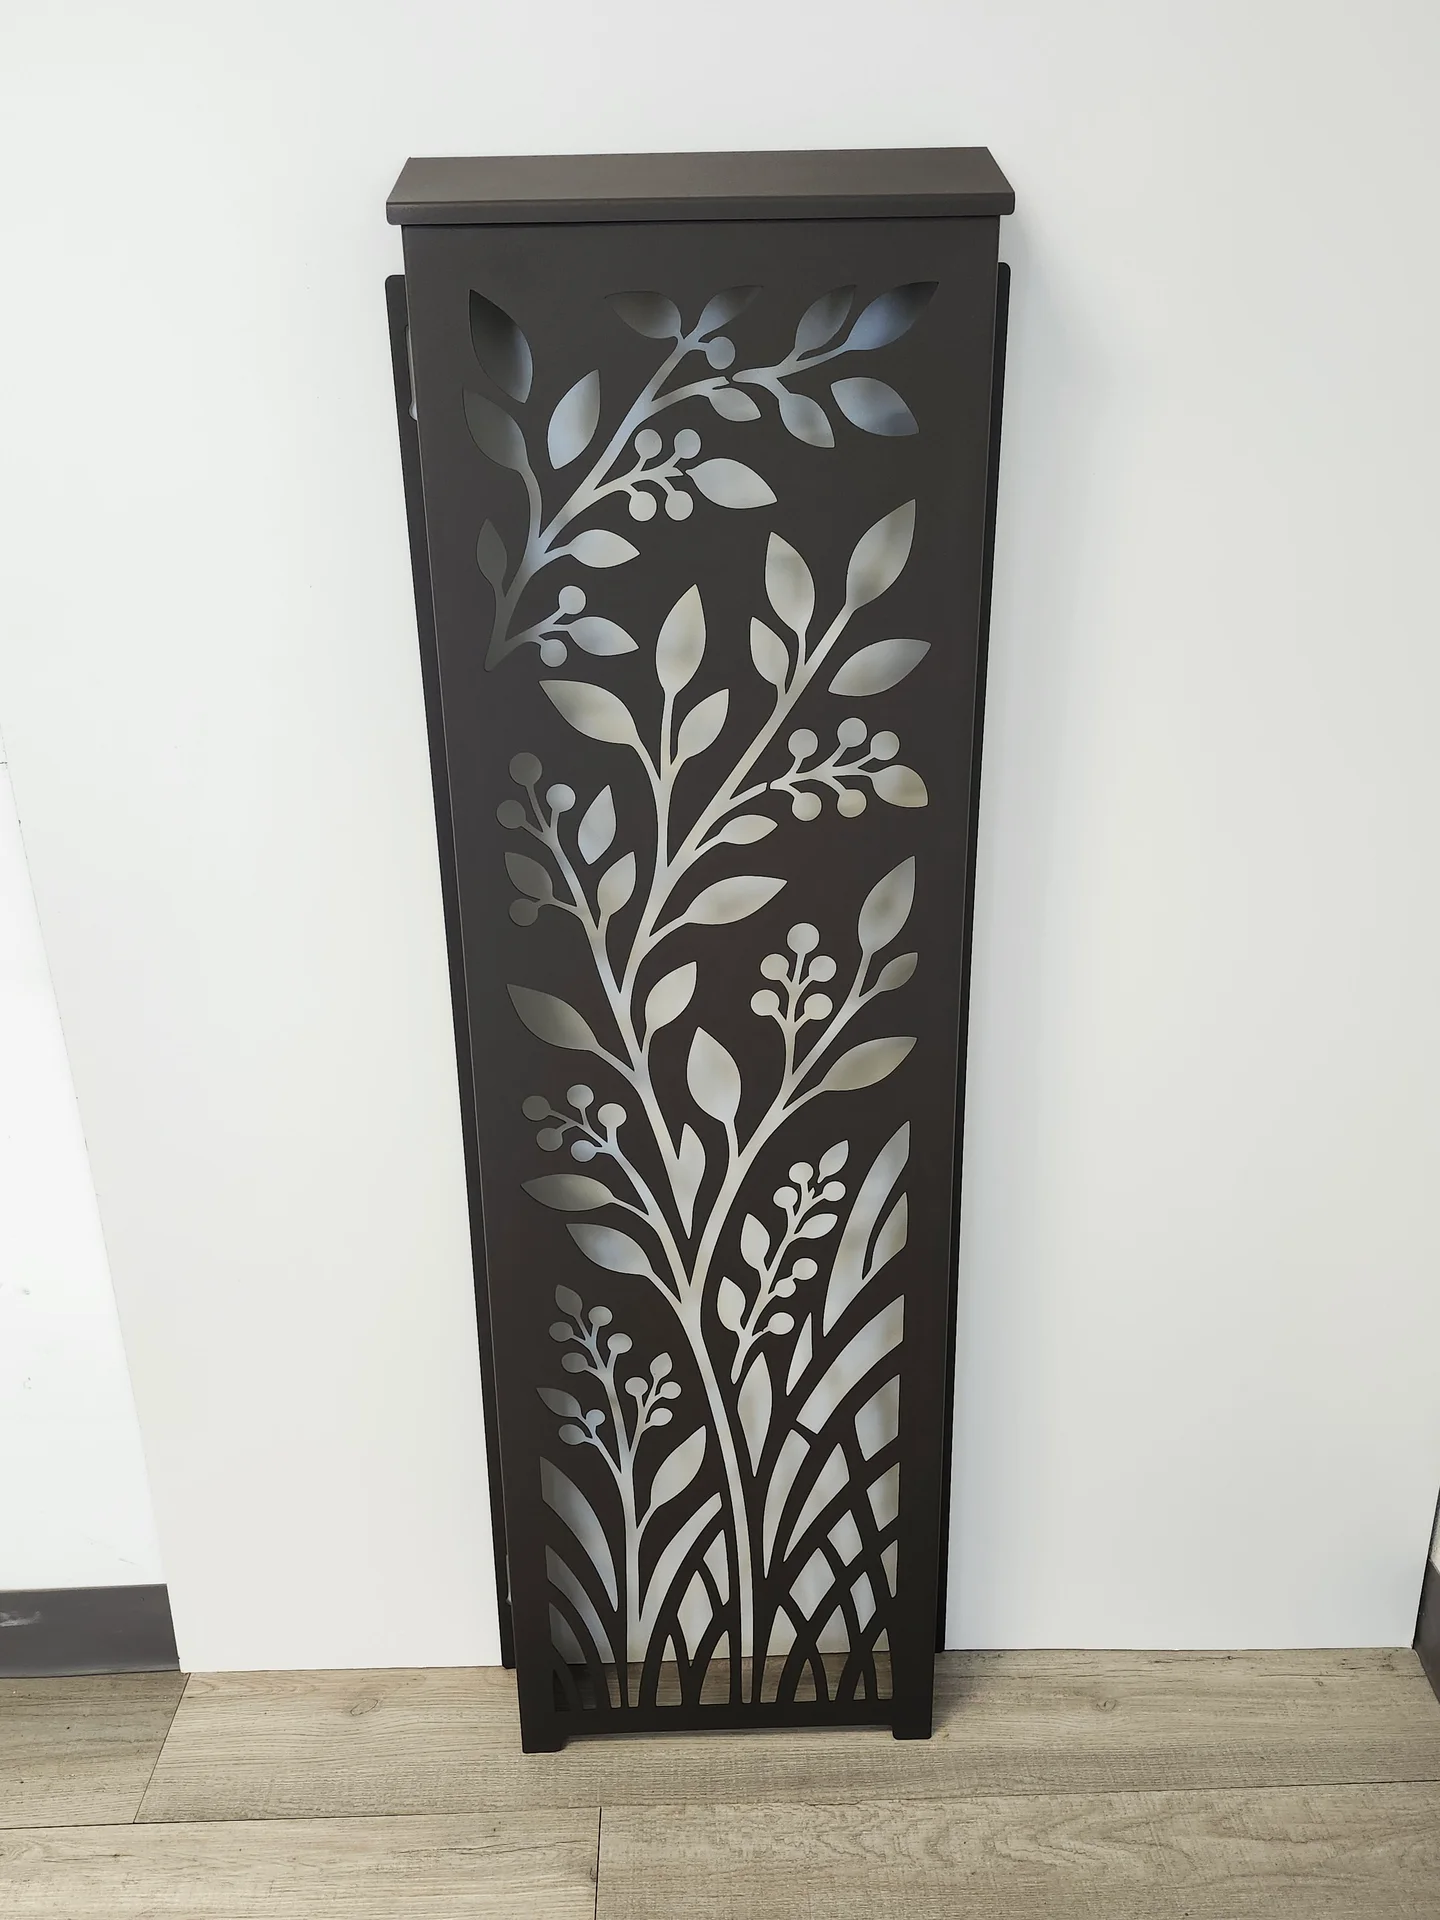
Finished
The manufactured aluminum cover
The Challenge: Making Utility Pipes Part of the Design
A homeowner contacted Archora in London, Ontario looking for a decorative outdoor pipe cover to conceal exposed irrigation pipes along the exterior of their house. Rather than a plain utility box, they wanted something decorative that would complement their outdoor space.
They shared a photograph of the existing pipes, along with their preferences: a nature-inspired pattern, a bronze or black finish, and a sloped top to help rainwater run off.
There was no finished design or manufacturing drawing. We started with the photograph and explored what a custom aluminum cover could look like.
Step 1: Brainstorming and Visualizing the Idea
At Archora, customers don’t need to arrive with technical drawings or a fully developed concept.
For this project, we used AI-assisted visualization to propose a decorative metal cover featuring a botanical pattern, a sloped top, and a warm bronze finish.
Seeing the concept made it easier for the customer to evaluate the appearance and proportions before committing to manufacturing.
It also provided a starting point for discussing changes and practical requirements.
Step 2: Refining the Design Together
After reviewing the concept, the customer requested an important adjustment: increasing the inside width from 12" to 15" to provide additional room for the piping and mounting.
We also worked through the installation method.
Because the customer planned to install the cover, we incorporated elongated mounting slots on both sides. These allow the cover to slide into position over pre-installed fasteners, making installation and future removal easier.
The goal was to create something that looked attractive while remaining practical to install and maintain.
Step 3: From Visual Concept to 3D Design and Manufacturing Drawings
An attractive concept is a great starting point, but creating a real metal product requires careful attention to dimensions, materials, construction and installation.
Once the overall design was approved, we developed a detailed 3D model in SolidWorks. This allowed us to define the enclosure’s final geometry, including the sloped top, aluminum panels and mounting features.
We refined several important details during this stage:
- Dimensions and clearance: The inside width was increased to 15 inches, with approximately 4 inches of depth to accommodate the existing piping and mounting requirements.
- Laser-cut pattern: The botanical artwork was adapted for manufacturing, maintaining sufficient material between openings to preserve the panel’s rigidity.
- Sloped top: The front and rear heights were established at 51 and 52.5 inches to help rainwater run off.
- Installation: Elongated mounting slots were incorporated into the side panels, allowing the finished cover to slide over pre-installed fasteners.
- Material and finish: Aluminum was selected for its lightweight construction and suitability for the intended outdoor application, with a bronze-brown powder-coated finish.
From the completed 3D model, we prepared the manufacturing drawing defining the dimensions and geometry required for fabrication.
This step bridges the gap between an idea that looks good on screen and a product that can actually be manufactured and installed.
Step 4: From CAD Design to Finished Metalwork
With the design and manufacturing drawings finalized, the project moved into production.
The aluminum components were laser-cut and formed to the required shapes. The pieces were then fitted and welded to create the complete three-dimensional cover.
The decorative pattern, sloped top and mounting features were incorporated into the assembly before finishing.
After fabrication, the cover received a bronze-brown powder-coated finish in RAL 8025, selected to complement the approved concept.
The finished product retained the appearance of the original design while incorporating the practical details developed during the CAD and manufacturing stages.
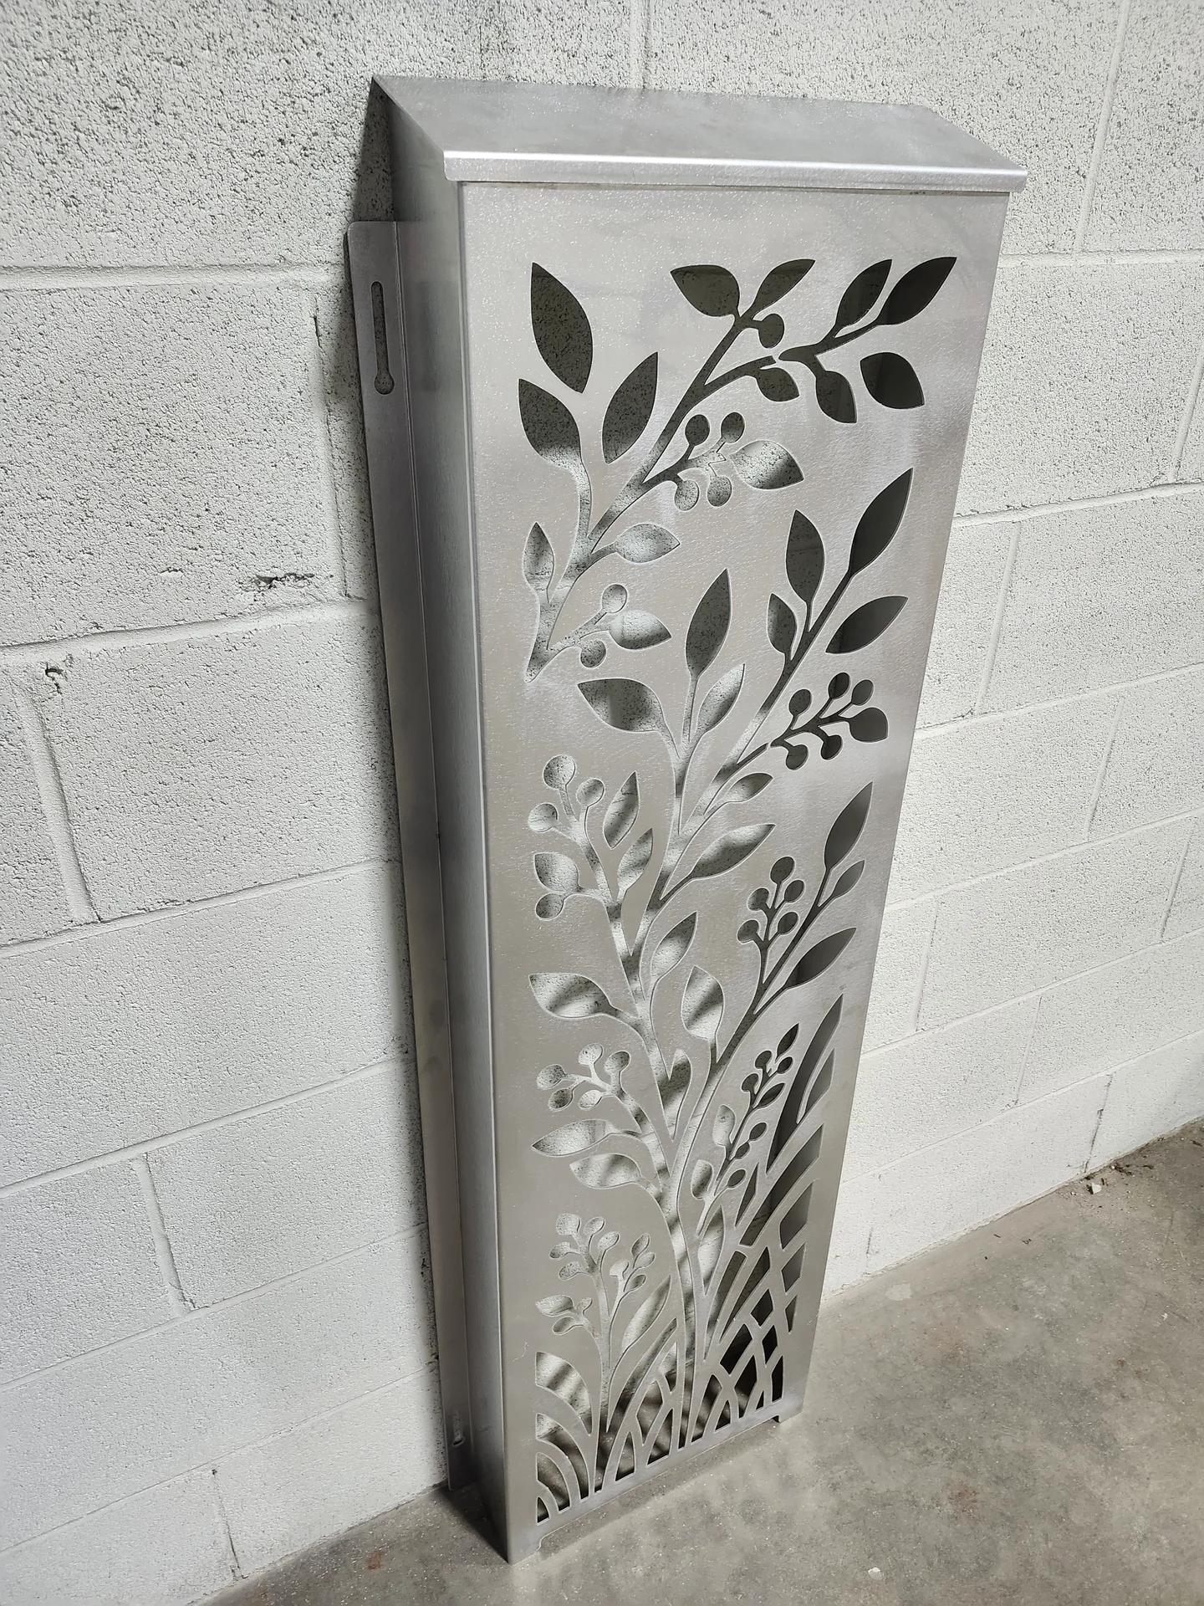
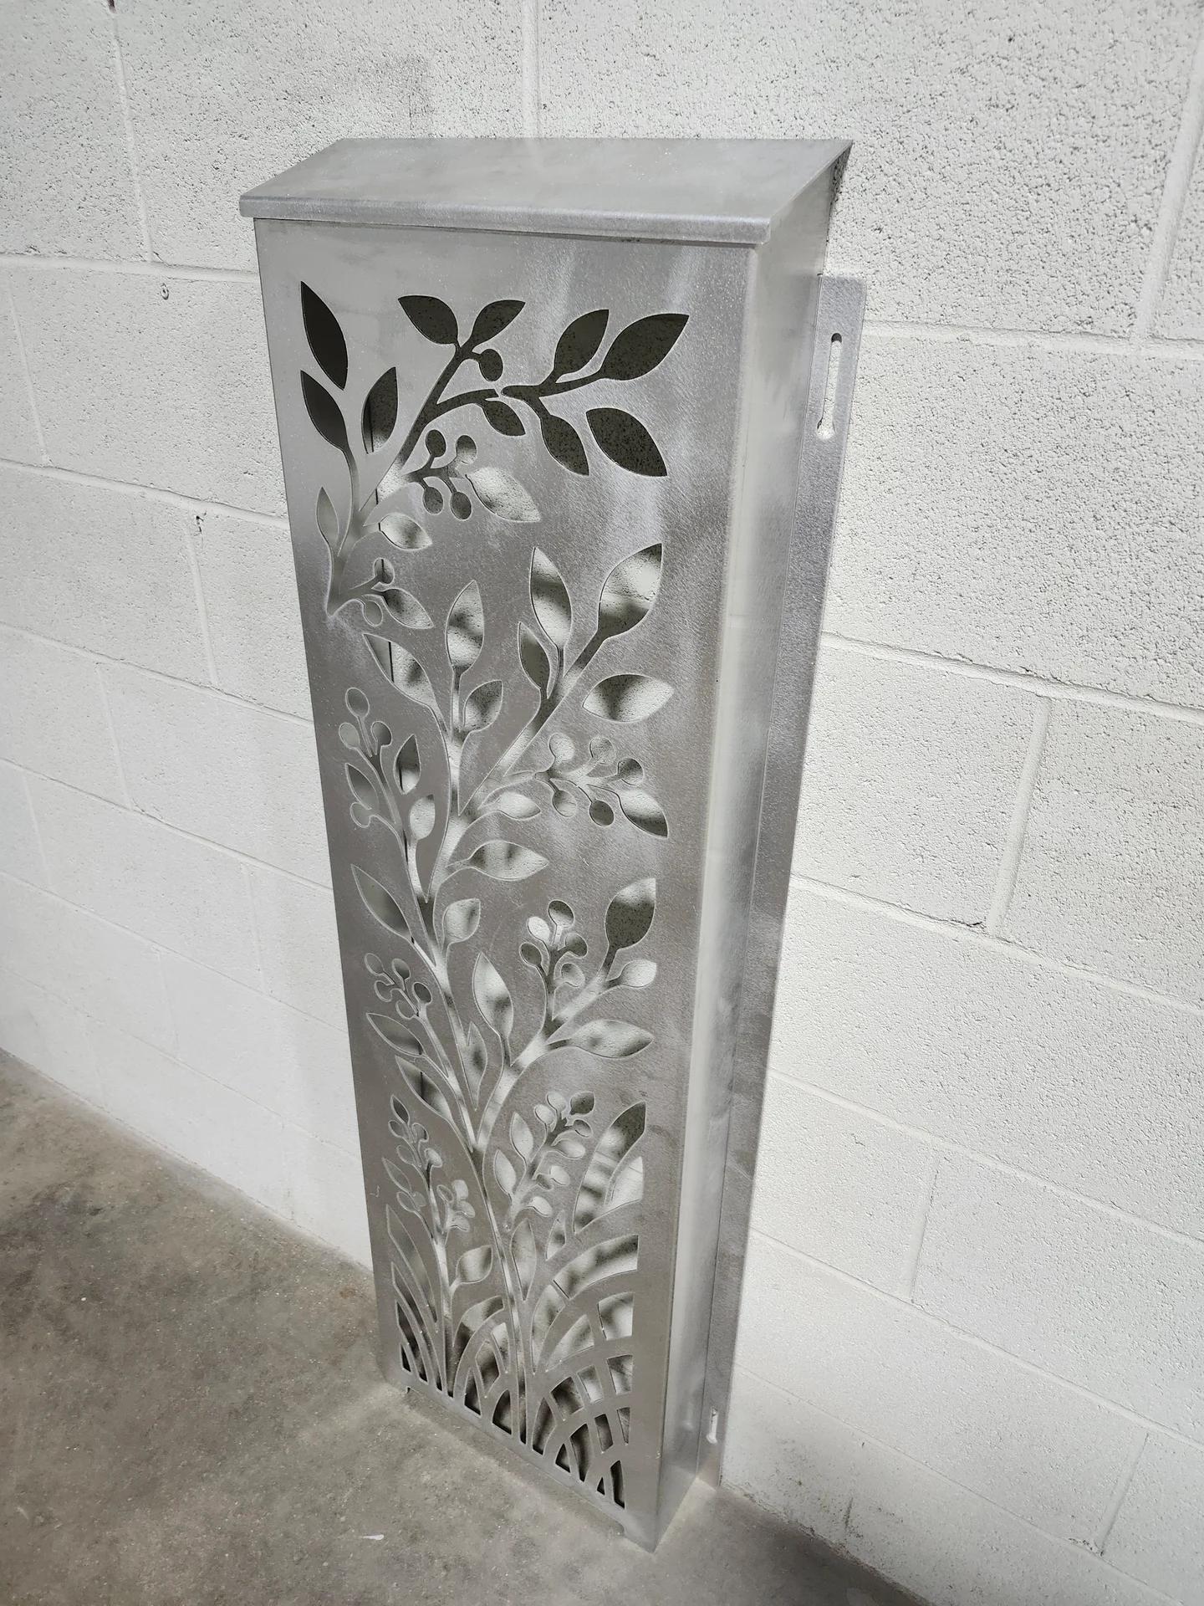
The Finished Result
The completed cover was delivered to the customer, who was delighted with the result.
What began as a photo of exposed irrigation pipes became a piece of custom architectural metalwork designed around the customer’s specific requirements.
The finished piece brings together the decorative botanical pattern, warm bronze finish, lightweight aluminum construction, and practical installation details.